
Just Listed

Address
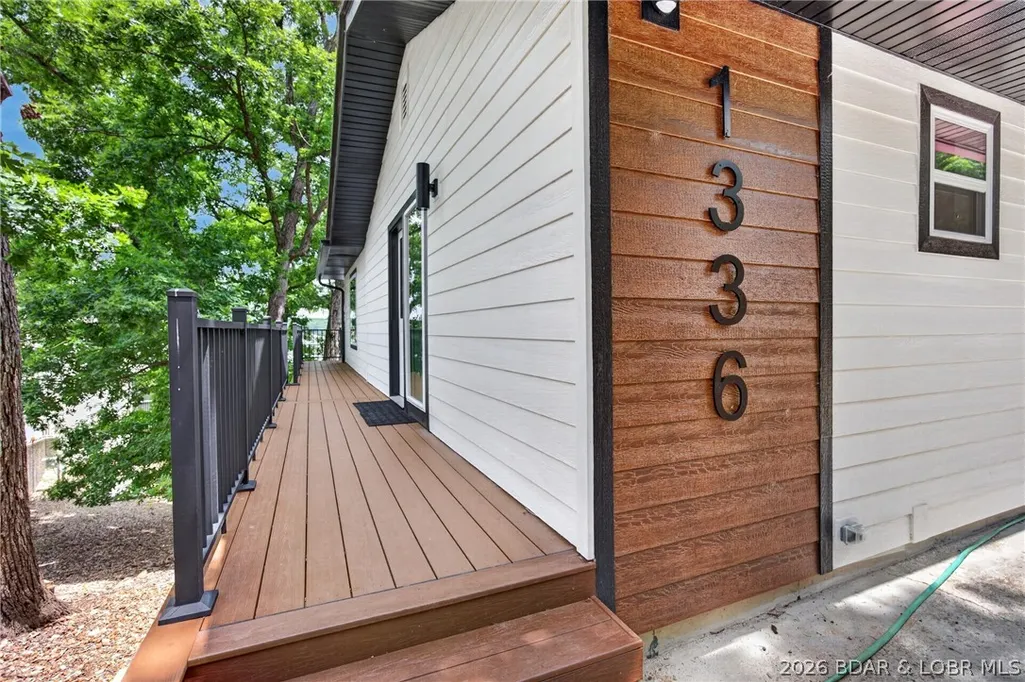
1336 Seascape Lane, Osage Beach, MO
Price
$ 799,000
Property Attributes
- MLS#3589995
- TypeSingle Family
- Listing Status Active
- CountyCamden
- CityOsage Beach
- AreaD
- Neighborhood None
- Zip65065
- Style
- Taxes$ 1249
- Price$ 799,000
- Bedrooms3
- Full Bathrooms3
- Half Bathrooms0
- Sqr Footage2408
- Lot Size1.6 Acres
Data Source:
Lake of the Ozarks MLS (LOBR)
Property Description
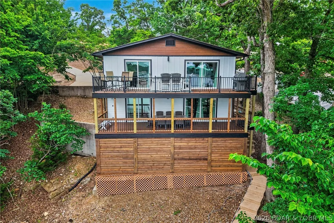
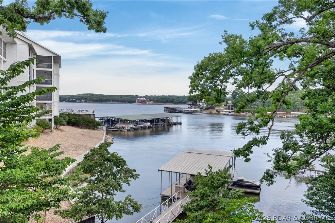
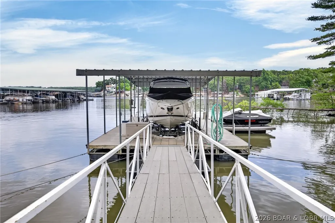
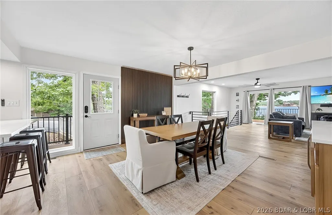
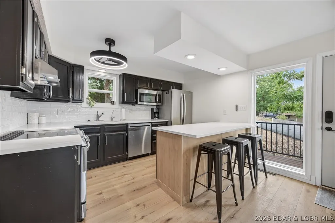
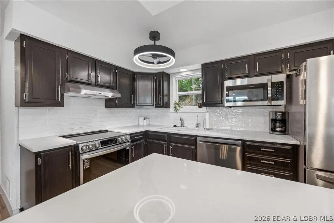
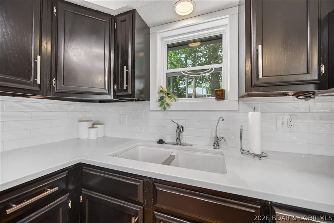
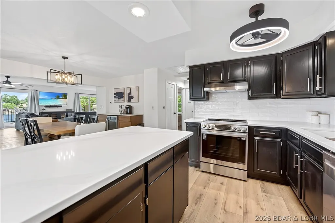
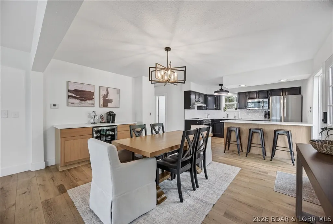
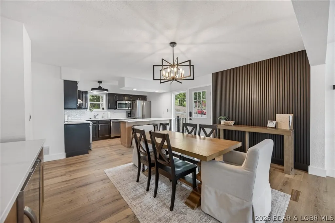
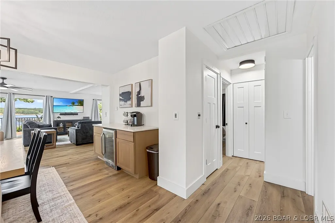
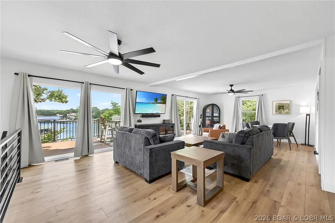
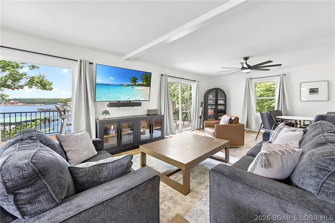
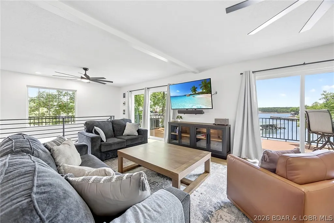
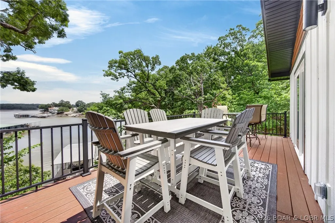
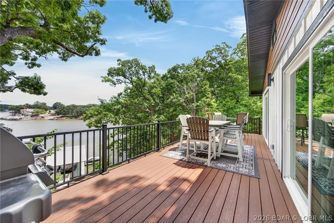
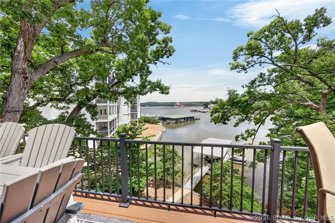
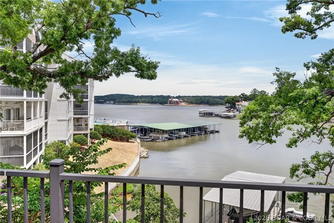
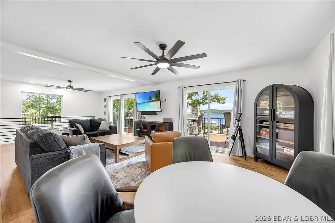
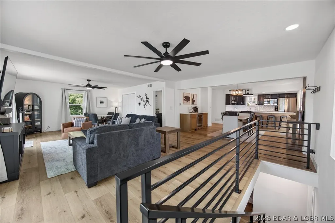
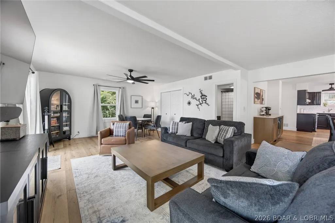
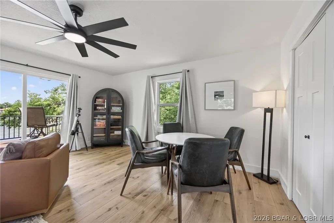
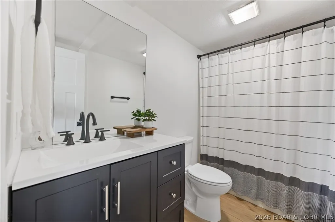
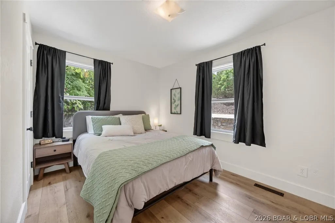
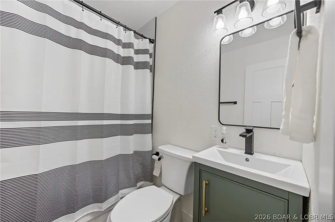
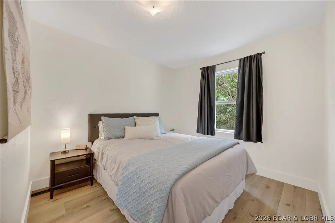
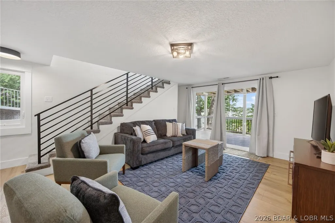
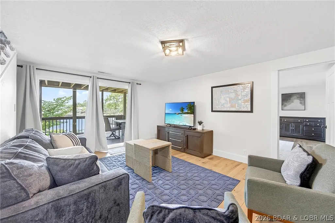
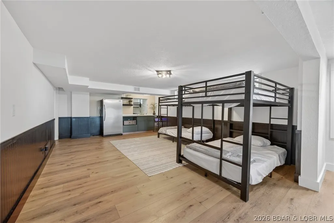
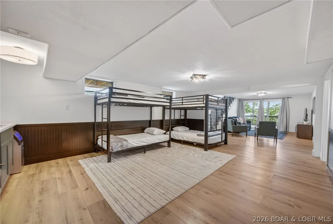
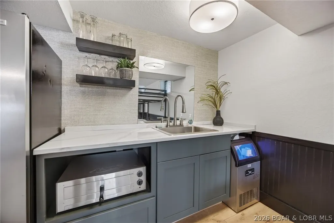
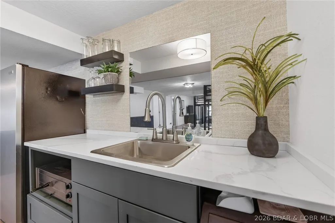
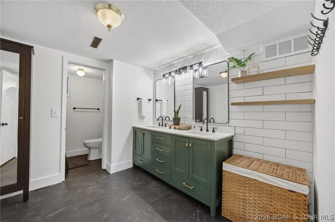
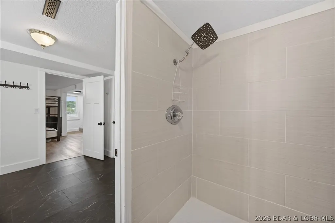
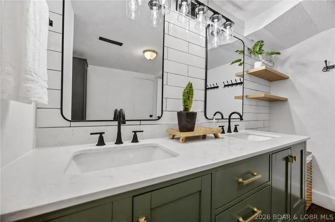
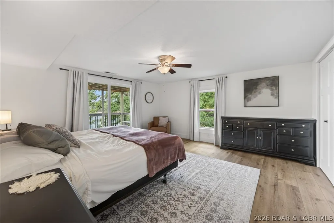
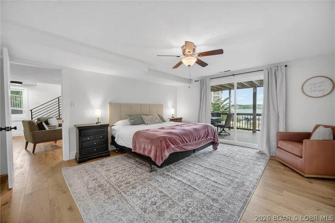
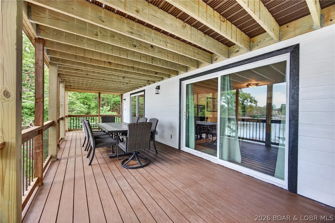
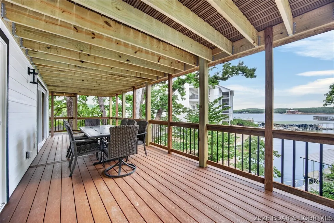
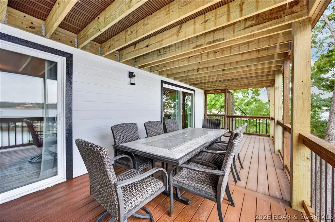
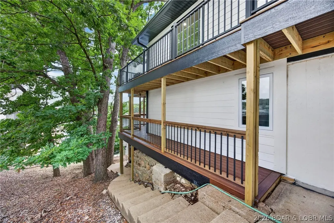
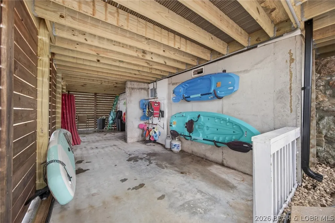
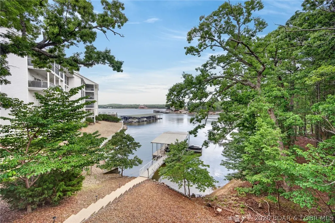
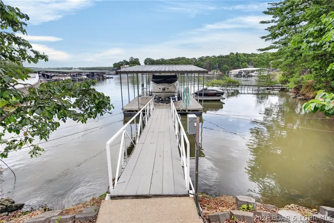
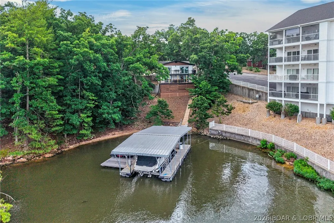
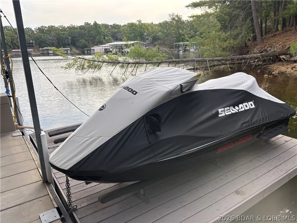
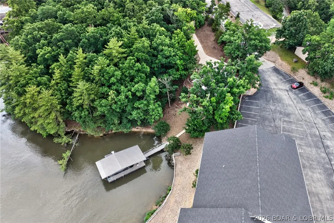
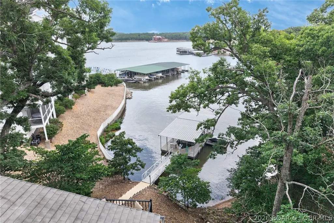
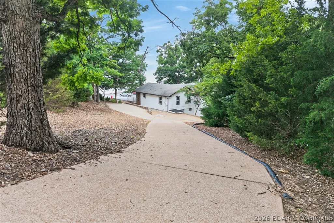
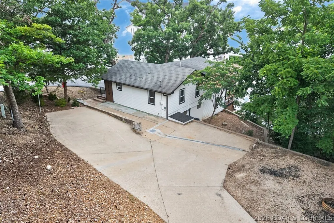
LAKEFRONT LUXURY • 1.6+ ACRES • 2,646 SQ FT • COMPLETELY TRANSFORMED! A rare opportunity in the heart of Osage Beach! This stunning 3BR/3BA lakefront home has been completely transformed from top to bottom, offering beautiful main-channel views, cove-protected water and a private dock with 12 x 34 boat slip & PWC slip. Nearly every detail has been upgraded, including a gorgeous new kitchen with appliances, countertops, refinished cabinetry and coffee bar; renovated baths; new flooring, doors, trim, windows, lighting, electrical and PEX plumbing. Exterior improvements include new LP SmartSide siding, gutters, flashing, railings and completely rebuilt Trex decks. Major improvements include a professionally pinned foundation with transferable warranty, water mitigation system, new insulation and partial reframing. The lower level provides additional entertaining space with wet bar, ice machine and storage for lake toys. City sewer! Just minutes from premier dining, entertainment, & shopping. Room to build on 1.6 acres. This is lake living at its finest. Extensively transformed, spacious, private and ready to enjoy. Home is offered unfurnished; furniture package available separately.
| Price History | |
|---|---|
| 9/16/2026 | Listed $799,000 |
General Features
| Sewer | Public Sewer |
|---|---|
| Association Fee Includes | None |
| Tax Year | 2025 |
| Ownership | Fee Simple, |
| Community Features | None |
| County | Camden |
| Property Type | Residential |
| Subdivision Name | None |
| Garage Y/N | false |
| Status | Active |
| Directions | Hwy 54 to Nichols Rd to right on Dude Ranch Rd. Left on seascape, home is the last driveway on right prior to the condos. |
| ModificationTimestamp | 2026-09-16T15:08:21.320-00:00 |
| City | Osage Beach |
| High School District | Camdenton |
| Zoning Description | Residential |
| MLS Area | D |
| Lot Size Units | Acres |
| Property Attached Y/N | false |
| Tax Annual Amount | 1249 |
| Lease Considered Y/N | false |
| Standard Status | Active |
| Middle/Junior School District | Camdenton |
| Elementary School District | Camdenton |
| PostalCity | Osage Beach |
| Legal Description | PT NE NE, Camden County, MO, full legal to govern |
| AttributionContact | (573) 302-2300 |
| Heating | Electric,Forced Air |
| Cooling | Central Air,Attic Fan |
| Possession | Closing & Funding |
| Property Subtype | Detached |
| Property Sub Type Additional | Detached,Single Family Residence |
| Construction Materials | Concrete |
| Waterfront Features | Lake Front,Seawall |
| Exclusions | Personal items, furnishings & boat lift. Furnishings Package available for $15K, Upper deck poly furniture not for sale. |
| Property Condition | Updated/Remodeled |
| Year Built Effective | 2026 |
| Year Built Details | 1960-1969 |
| Appliances | Dryer,Dishwasher,Microwave,Range,Refrigerator,Separate Ice Machine,Stove,Wine Cooler,Washer |
| Patio/Porch Features | Covered,Deck,Open |
| Architectural Style | One Story |
| Stories Count | 1 |
| Levels | One |
| Total Rooms | 12 |
| Full Baths | 3 |
Interior Features
| Basement (Y/N) | true |
|---|---|
| Air Conditioning Y/N | true |
| Heating Y/N | true |
| Fireplace Y/N | false |
| LivingAreaSource | Assessor |
| Interior Amenities | Wet Bar,Ceiling Fan(s),Pantry,Window Treatments |
| Basement | Finished,Full |
| Fireplace Features | None |
| Total Bedrooms | 3 |
| Total Baths | 3 |
| Flooring | Luxury Vinyl Plank,Tile |
| Furnished Y/N | Furnished Or Unfurnished |
| Window Features | Window Treatments |
Exterior Features
| Lot Features | Acreage,Lake Front,Level,Open Lot,Sloped,Views,Wooded |
|---|---|
| Water Source | Private,Well |
| Lot Size Area | 1.6 |
| Lot Dimensions | 260 x 155 x 40 X IRR |
| Lot Size Acres | 1.6 |
| Road Surface Type | Asphalt,Paved |
| Waterfront Y/N | true |
| Building Area Total | 2646 |
| Exterior Amenities | Concrete Driveway,Deck,Storage |
| Inclusions | Refrigerator, Range, Dishwasher, Garbage disposal, 2 Beverage refrigerators, Ice maker, Pizza Oven, Washer & dryer, Reverse osmosis system |
| Foundation Details | Basement |
Amenities
- Foreclosure
- Views
- Short Sale
- New Construction
- Adult 55+
- Lease To Own
- No HOA Fees
- Furnished
- Primary On Main
- Air Conditioning
- Seller Finance
- Green
- Fixer Upper
- Horse
- Golf
- Fireplace
- Deck
- Garage
- Basement
- Pool
Property vs Single Family Average in 65065
Price
Taxes
In The Neighborhood
Just Listed
Macks Creek
$ 325,000
- Type
- Single Family
- Size
- 2,422 SqFt
- Rooms
- 4 Beds + 2 Baths
Coldwell Banker Lake Country
Just Listed
Sunrise Beach
$ 4,985,000
- Type
- Single Family
- Size
- 10,135 SqFt
- Rooms
- 7 Beds + 9 Baths
RE/MAX Lake of the Ozarks
Just Listed
Rocky Mount
$ 750,000
- Type
- Single Family
- Size
- 2,910 SqFt
- Rooms
- 5 Beds + 2.5 Baths
RE/MAX Lake of the Ozarks
Just Listed
Iberia
$ 499,900
- Type
- Single Family
- Size
- 1,872 SqFt
- Rooms
- 4 Beds + 2 Baths
Dunn and Associates LLC
Just Listed
Camdenton
$ 160,000
- Type
- Single Family
- Size
- 858 SqFt
- Rooms
- 2 Beds + 1 Baths
Keller Williams L.O. Realty
Just Listed
Linn Creek
$ 499,000
- Type
- Single Family
- Size
- 3,442 SqFt
- Rooms
- 5 Beds + 3 Baths
RE/MAX Lake of the Ozarks
Just Listed
Iberia
$ 139,000
- Type
- Single Family
- Size
- 1,242 SqFt
- Rooms
- 2 Beds + 1 Baths
EXP Realty, LLC
Just Listed
Rocky Mount
$ 375,000
- Type
- Single Family
- Size
- 1,380 SqFt
- Rooms
- 2 Beds + 1.5 Baths
Albers Real Estate Advisors
Climax Springs
$ 539,900
- Type
- Single Family
- Size
- 3,240 SqFt
- Rooms
- 6 Beds + 4 Baths
ReeceNichols Real Estate
Stover
$ 115,000
- Type
- Single Family
- Size
- 300 SqFt
- Rooms
- 1 Beds + 1 Baths
Better Homes and Gardens Real Estate Lake Realty
 These Properties are provided courtesy of Broker Reciprocity/IDX Lake Of The Ozarks Board of REALTORS® and Bagnell Dam Association of REALTORS® MLS, Inc. Multiple Listing Service. This information is copyrighted by The Lake Of The Ozarks Board of REALTORS® and The Bagnell Dam Association of REALTORS® MLS, Inc. Multiple Listing Service. Information is being provided for consumers' personal, non-commercial use and may not be used for any purpose other than to identify prospective properties
 The territorial jurisdiction of the Jefferson City Area Board of REALTORS®, Inc. includes Cole, Callaway, Moniteau, and Osage Counties. This representation is based in whole or part on data supplied by the Multiple Listing Service of the Jefferson City Area Board of REALTORS®, Inc. Neither the Board nor its MLS guarantees or is any way responsible for its accuracy. Data maintained by the Board or its MLS may not reflect all real estate activity in the market.

 Heart Of Missouri Board Of REALTORS® All information deemed reliable but not guaranteed. All properties are subject to prior sale, change or withdrawal. Neither listing broker(s) or information provider(s) shall be responsible for any typographical errors, misinformation, misprints and shall be held totally harmless. Listing(s) information is provided for consumer's personal, non-commercial use and may not be used for any purpose other than to identify prospective properties consumers may be
